Shower Door Hits Vanity Or Toilet? Check These Options
Disclosure
This post may contain affiliate links. If you purchase through these links, I may earn a small commission at no extra cost to you. As an Amazon Associate I earn from qualifying purchases.
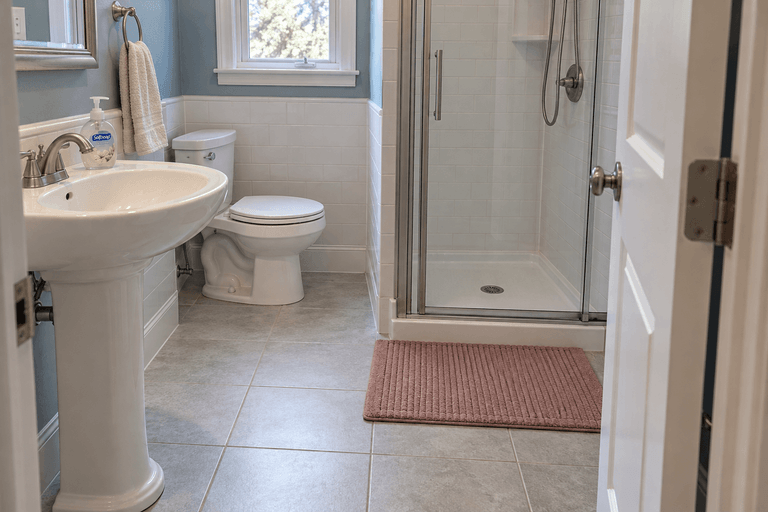
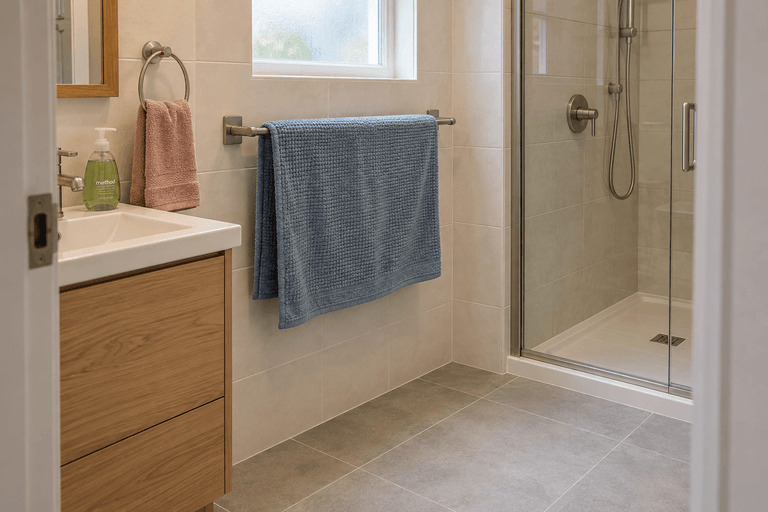
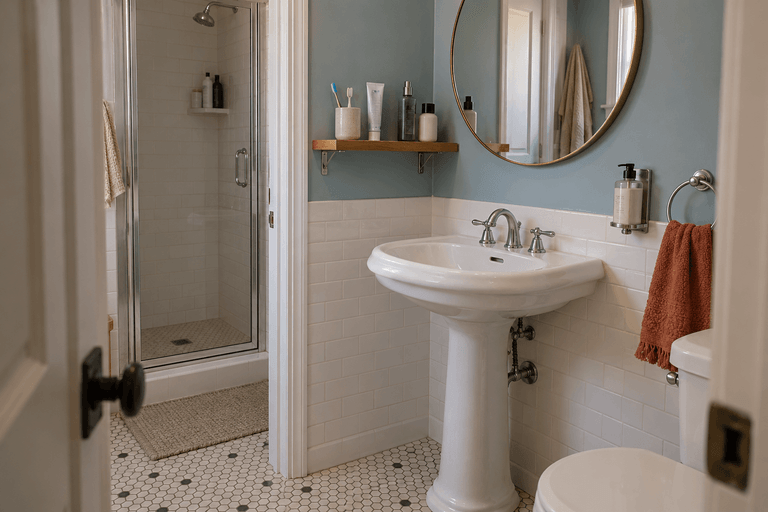
A shower door can fit its opening and still make a small bathroom awkward to use. The glass clears the toilet but the handle catches it. The door stops against the vanity before you have enough room to step out. Or the bathroom entrance door and shower door compete for the same patch of floor.
If your shower door hits the vanity or toilet, first establish whether the problem is a movable obstruction, a change in the door’s operation or a layout that never allowed enough opening space. That determines whether you need to move something, arrange a repair or consider a different enclosure.
A sliding or folding door may help, but each needs its own fit check. The goal is an entrance you can comfortably approach, open and pass through while keeping shower water contained.
Identify What The Door Hits and Whether This Is New
Start with the point of contact. Is it the glass edge, handle, towel bar or bottom of the door? Does it meet the vanity top, a cabinet pull, the toilet or something you have recently added?
A door that has always hit a fixed fixture presents a different problem from one that used to open normally.
If the problem is recent, note what changed. Perhaps a new freestanding cabinet projects into the opening path, or a replacement vanity has a deeper countertop. If nothing nearby moved but the door now looks crooked, rubs or feels unstable, have the enclosure assessed before shopping for a different style.
Do not force the door against the obstruction or loosen glass-supporting hardware to experiment. A damaged or unstable enclosure needs professional attention rather than a clearance workaround.
Take photos showing the enclosure, surrounding fixtures and contact point without pushing the glass into anything. If you rent, send those details to the landlord or property manager before arranging alterations.
Remove Movable Obstructions Before Replacing The Enclosure
Check whether the obstruction actually needs to be there.
A trash can, laundry basket, rolling cart or over-door organizer may occupy the space the shower door needs. Moving one of these can be more useful than replacing an otherwise suitable enclosure.
Look at the whole object. A narrow cart’s top shelf may clear the glass while its handle projects into the door’s path. A basket can also shift during everyday use and create a collision that was absent when you first positioned it.
Give relocated items a usable permanent home. Moving a trash can into the shower entrance every time you open a vanity drawer simply transfers the inconvenience. Our guide to where to put a trash can in a small bathroom covers locations that preserve access to doors and fixtures.
Also check accessories inside the shower if the door is designed to move inward. A hanging caddy, bench or projecting bottle can occupy that movement space.
Keep structural and fitted changes separate from this first check. Removing a towel bar, altering a vanity or changing an enclosure is a different decision from relocating a loose basket.
Check The Whole Swing Path, Including The Handle
Checking the door only when it is fully open can miss the collision. It may strike a vanity corner partway through its movement even if its intended resting position looks clear.
For a proposed replacement, ask the installer to show the movement of the actual glass panel and handle on the layout. Include the hinge or pivot position: a different pivot location changes where the glass travels.
Look at obstacles at their actual heights. A countertop overhang may project farther than the cabinet below it. A toilet’s tank and bowl have different profiles. A handle may touch a fixture before the glass gets close.
Then consider where you stand. Can you reach the handle, move the door and step through without squeezing between the glass and toilet? Can another household member use it comfortably? If someone needs assistance or mobility equipment, have the layout assessed for those needs rather than judging it by whether one person can squeeze through.
Check the bathroom entrance door too. Ask the installer to assess the positions in which the two doors could meet. They can each clear the fixtures individually while still colliding with each other.
A tape outline or lightweight cardboard representation can help you understand a proposed layout. It is a planning aid; the installer still needs to verify the finished site and hardware clearances.
When A Sliding Shower Door Could Help
A sliding door is worth comparing when a fixed vanity or toilet blocks an outward swing. Its moving panel travels along the enclosure, avoiding that outward arc.
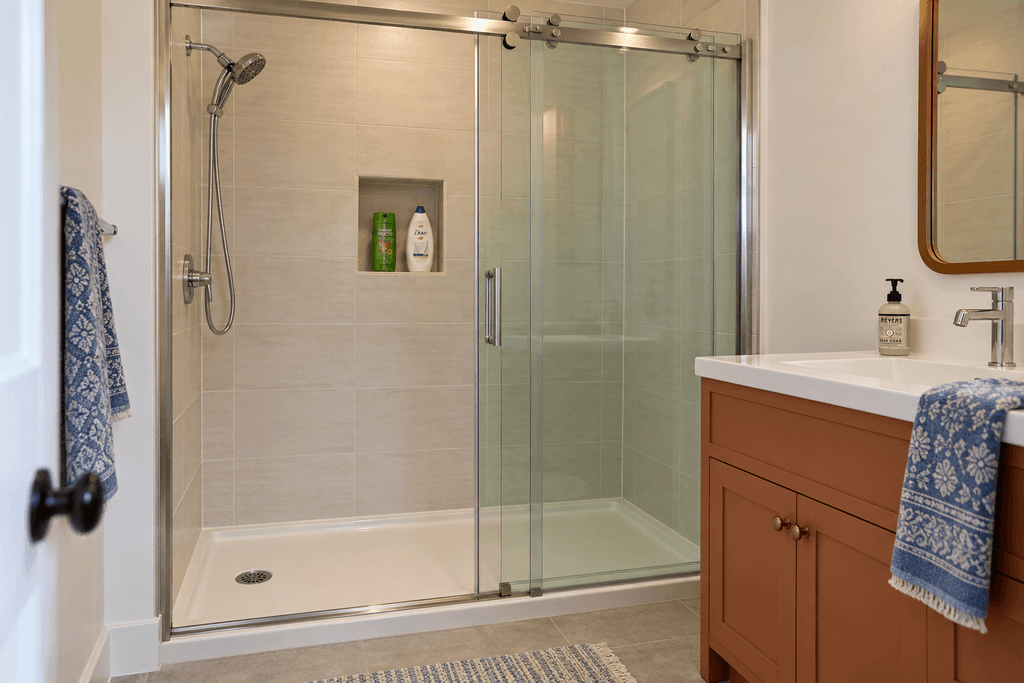
The important measurement is the usable entry opening not just the overall enclosure width. Fixed glass, overlapping panels and hardware mean that the full width does not become an entrance.
Before choosing one, consider:
- How wide is the clear entry at our exact finished opening size?
- Which side provides access, and can that side be changed on this model?
- Can we approach the entry without the toilet or vanity obstructing us?
- Does the existing threshold and wall construction suit the installation?
- Can we reach the overlapping glass and track areas for cleaning?
A slider can remove the collision and still leave an inconvenient entry. In a particularly narrow enclosure, compare its actual opening with a suitable folding option rather than assuming sliding is automatically best.
Check where you will reach for the shower controls as well. An entrance relocated to the opposite side may change how you turn on the water and get in.
When A Folding Shower Door Could Work
A folding door divides the moving section into smaller panels. It can be useful where a wide swinging panel conflicts with the room and a sliding arrangement leaves an unsuitable entrance.
But folding glass still occupies space. Check where the panels travel and where they sit when folded. They must leave room for you to enter and stand clear, without meeting the controls, storage or a bench.
The word “bifold” does not establish the complete movement. Examine the exact model’s operation rather than assume every folding design stays entirely inside the shower.
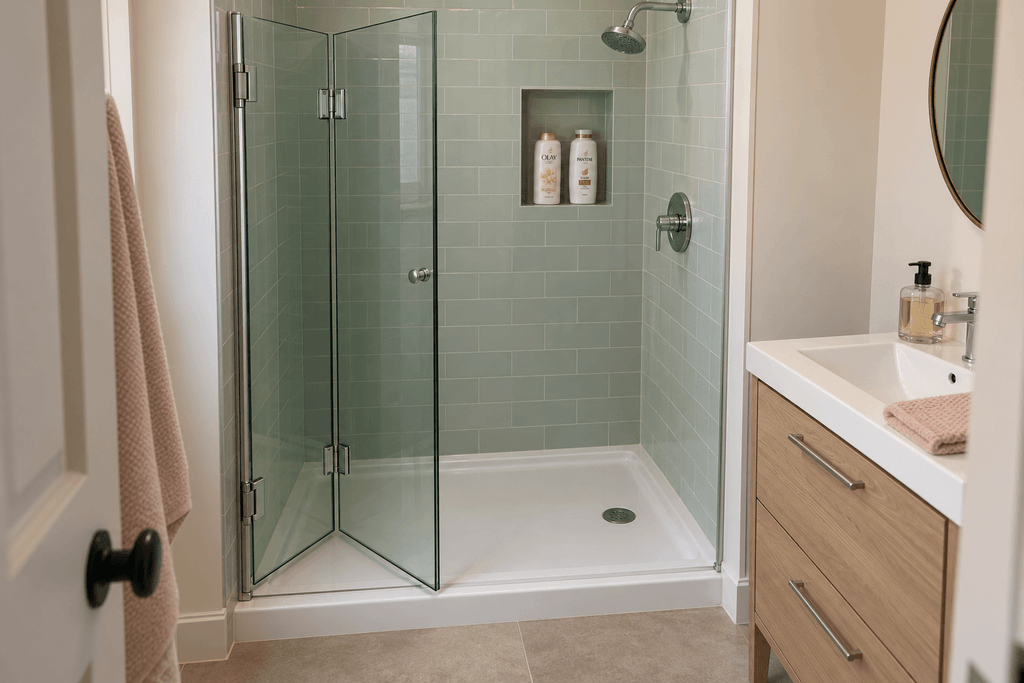
Ask to see the open and folded positions on the technical drawing or a demonstration. A photograph of the enclosure closed tells you little about the space it needs during use.
Also confirm whether it is a fully enclosing door or a partial screen. A design that intentionally leaves an opening needs a separate water-containment assessment.
Can You Change The Hinge Side Or Make It Open Inward?
Sometimes a different hinge side can move the swing away from the vanity. However, “reversible” does not automatically mean an installed door can simply be turned around.
Have the manufacturer or installer confirm whether your existing glass, hardware, seals and mounting locations permit the change. Then assess the new swing against the rest of the room. Clearing the vanity is not useful if the handle now hits the toilet or bathroom door.
An inward-opening arrangement also needs more than spare space inside the shower. The hardware must permit it, water-control details must work, and the enclosure must meet the opening requirements that apply to the project.
Do not assume an inward-only conversion is acceptable because outward space is limited. Ask the installer to verify the approved operation and applicable requirements before choosing that solution.
Avoid buying unrelated hinges or a smaller glass panel on the assumption that they will fit the existing enclosure. Establish compatibility first.
Would A Curtain Or Doorless Opening Be Practical?
A Shower Curtain
A curtain can remove the rigid door’s swing where the shower construction is suitable. It may be worth discussing when you want a simpler change than a replacement glass enclosure.
Check that a suitable rod can be supported, the curtain can direct water back into the shower, and there is enough coverage at the sides. Also consider whether a lightweight curtain would crowd the standing area during use.
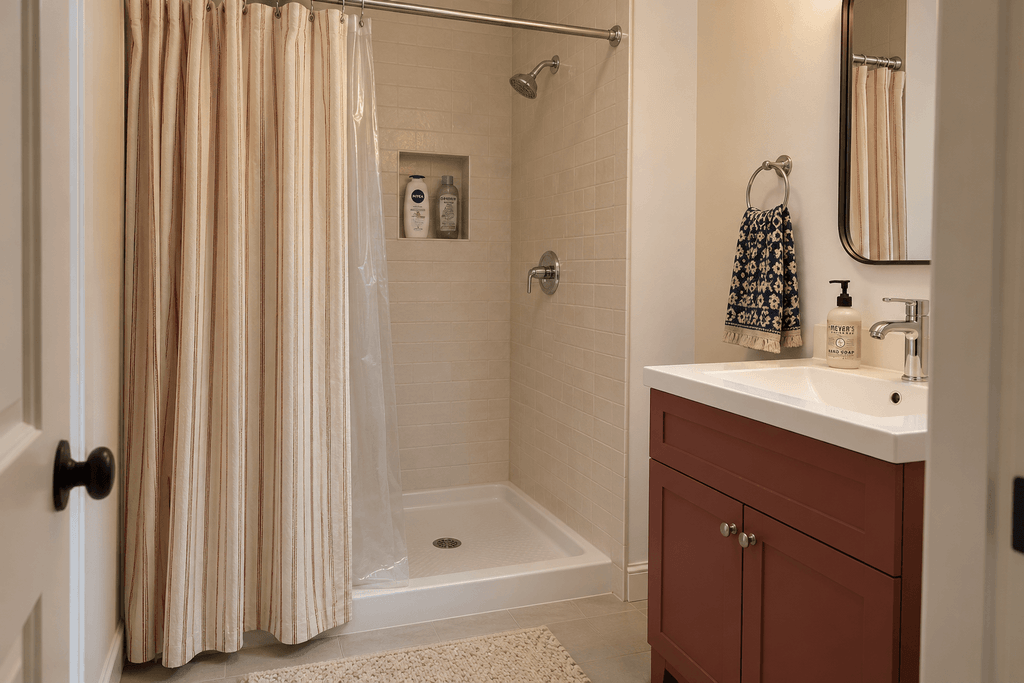
Removing an existing enclosure involves more than taking off the moving panel. Have the removal and any exposed fixings or penetrations assessed so the change preserves the shower’s water protection. Renters need permission before making that alteration.
A Doorless Shower
A small bathroom can have a doorless shower, but removing the door does not establish that the current layout will contain water.
Consider the shower’s depth, the spray direction, any fixed screen and what lies beyond the opening. A nearby vanity side, toilet-paper holder or bathroom doorway may be exposed when the barrier is removed.
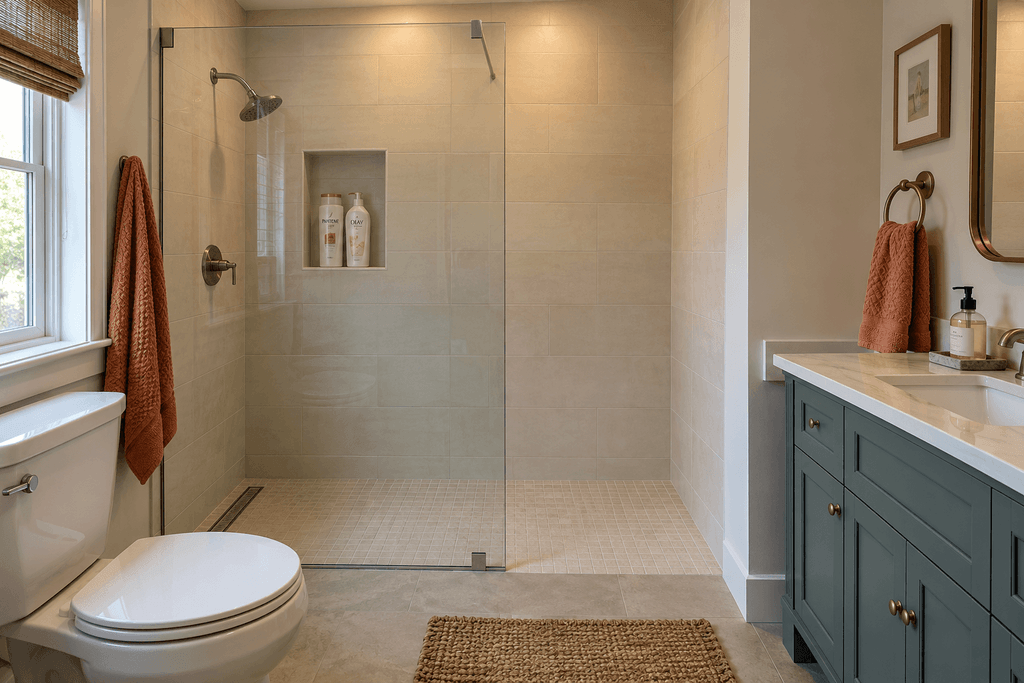
Schluter’s guidance explains that curbless showers depend on coordinated slope, drainage and waterproofing. It also identifies shower depth, showerhead position and spray direction as considerations for layouts without an enclosure. A tiled bathroom floor alone does not establish that the room is built for that exposure.
Doorless and curbless describe different features: one removes the door; the other removes the raised entry threshold. Neither automatically solves the other’s planning requirements.
Have the proposed water exposure and construction assessed before committing. A bath mat should handle water from wet feet, not become the main solution to shower spray escaping across the floor.
What To Confirm Before Ordering A Replacement
Once you have narrowed the options, ask for a proposal based on your finished bathroom rather than the advertised shower-base size.
Confirm these points before ordering:
- The finished opening: measured at the locations required by the proposed model.
- The usable entrance: its clear width and the approach past nearby fixtures.
- The complete movement: sliding, swinging or folding, including handles and parked panels.
- The support and threshold: compatibility with the existing walls, base and installation requirements.
- Water containment: seals, screen coverage and any changes to the existing enclosure.
- The scope of work: what can be retained and what needs removal, repair or replacement.
If the room is crowded by storage as well as fixtures, consider what could move before paying for the enclosure.
If a loose item blocks the door, start there. If an otherwise unchanged door has started catching, have its operation checked. If the fixed layout blocks its intended movement, compare a different opening system using the actual entrance and clearance it provides.
You should be able to enter, shower and step out without managing a collision every day. That is the test a replacement needs to pass before you choose its frame color or glass finish.